<-- style PDP --> 605-797 Don Mills Road, Toronto - Condo Apt for lease for $2,800
  • new
  • for lease

605-797 Don Mills Road

Toronto, Ontario, M3C 1V1 - Flemingdon Park

$2,800

  • Neighbourhood

    Flemingdon Park

  • Major Intersection

    Don Mills & Eglinton

  • Listed Since: 8 day(s)

  • Last update: today

Overview

  • Property Type

    Condo Apt, 1 Storey/Apt

  • Bedrooms

    2

  • Bathrooms

    2

  • Square Feet

    1000-1199

  • Exposure

    North West

  • Total Parking

    1 Underground Garage

  • Locker

    Owned

  • Furnished

    Yes

  • Balcony

    Open

Property Description

Property description for 605-797 Don Mills Road, Toronto

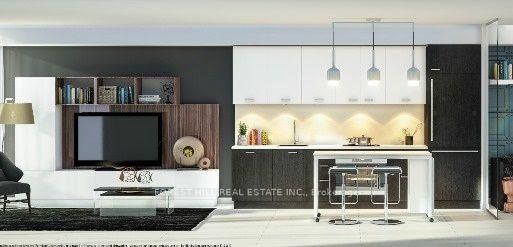
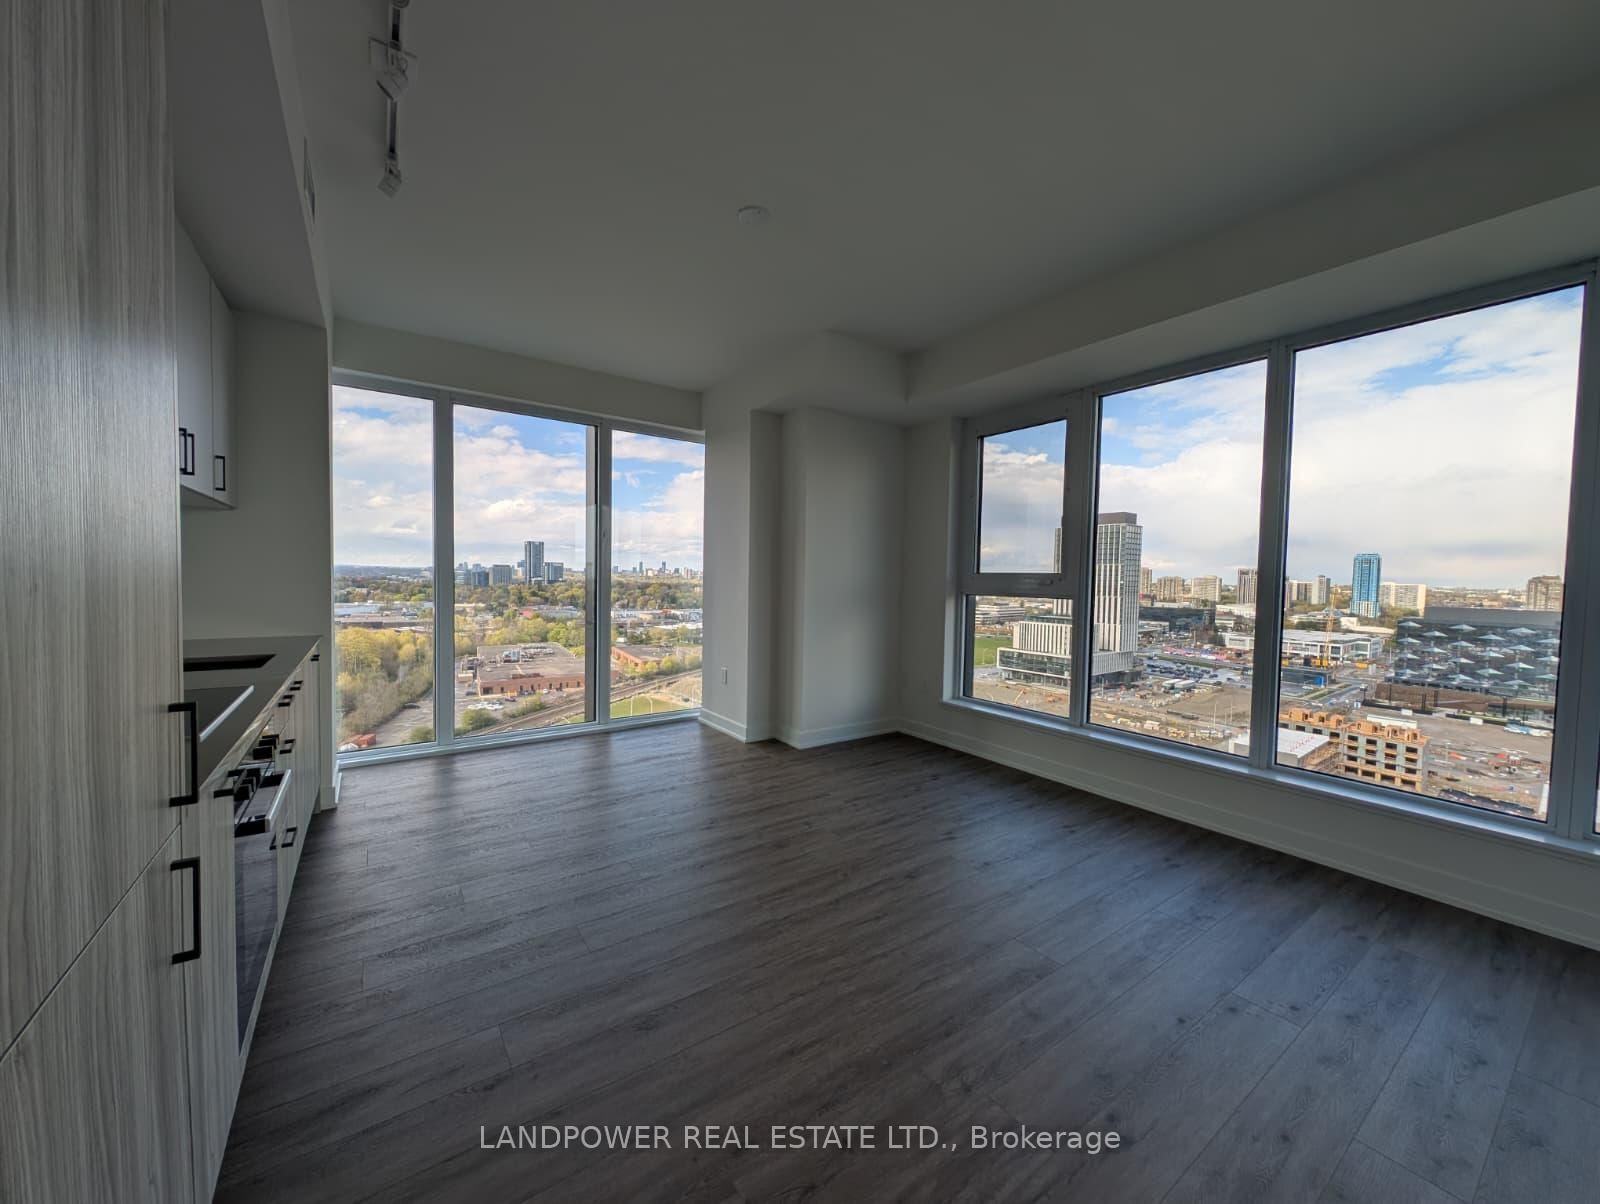
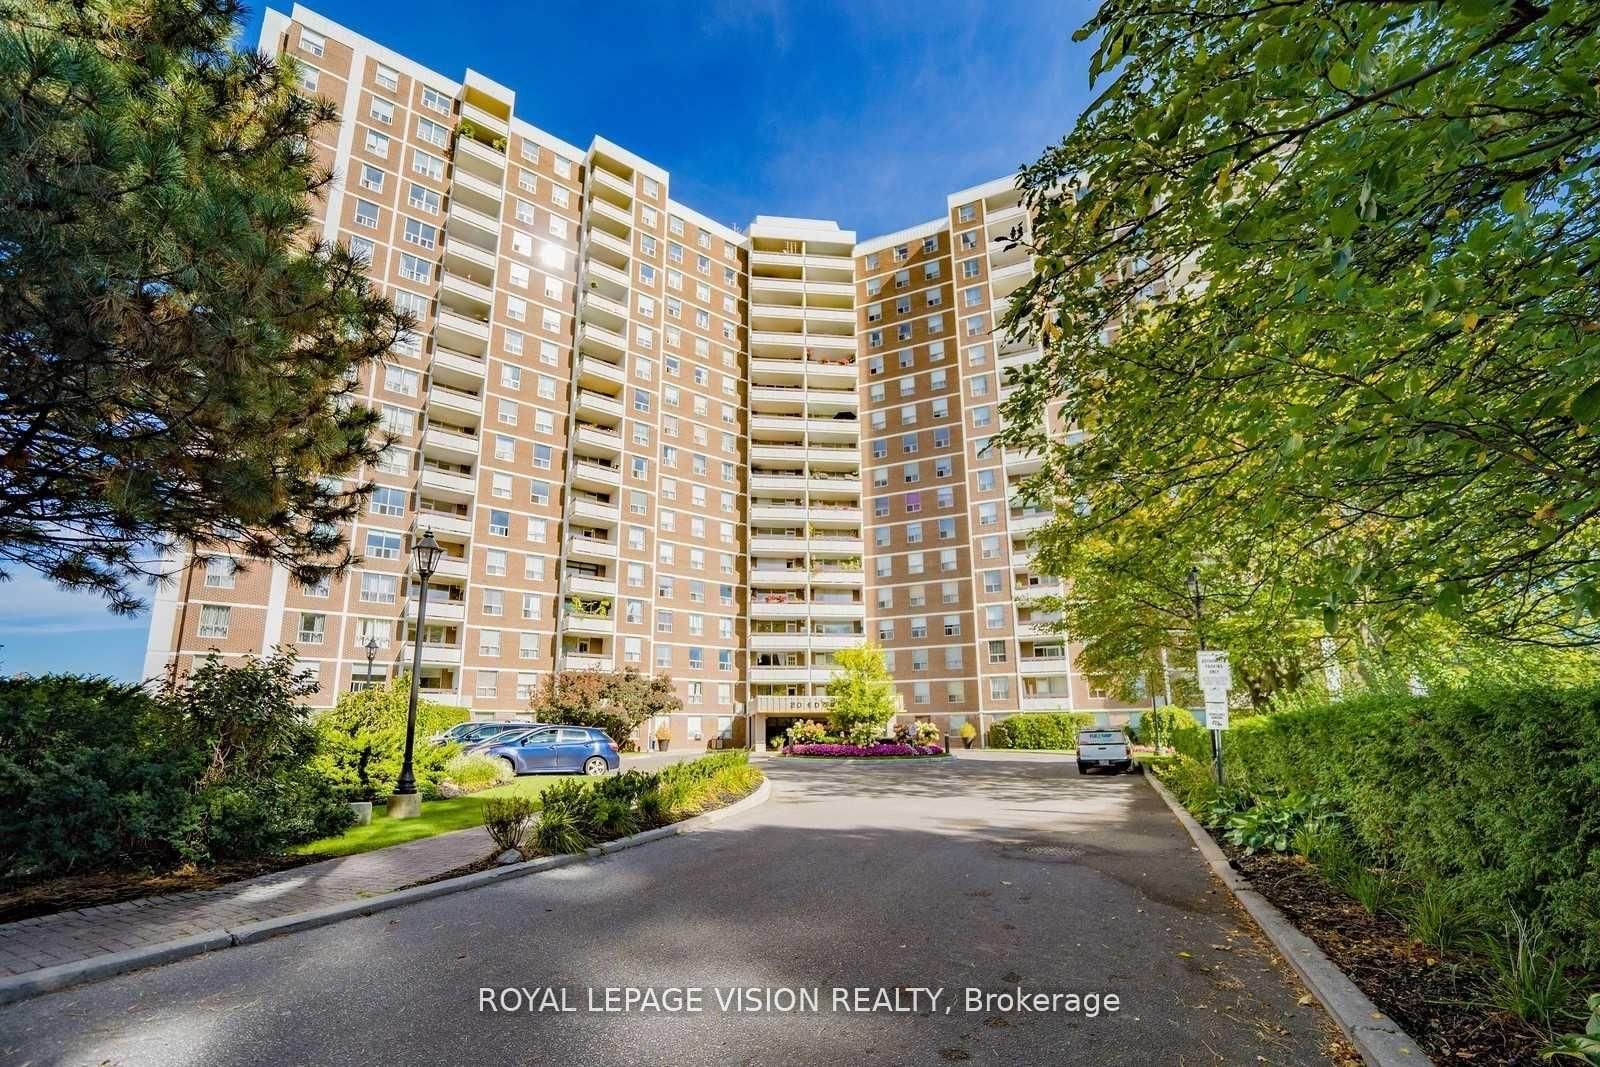
Welcome to the highly sought-after Tribeca Lofts at 797 Don Mills Road, where you will find an exceptional and incredibly rare, fully furnished leasing opportunity. This massive two-bedroom suite boasts an expansive 1,158 square feet of interior living space-a footprint rarely seenin modern condo buildings-offering the scale, comfort, and warmth of a traditional home. Elegantly curated with stylish, comfortable, and functional furniture throughout, this turnkey residence allows you to move right in with absolutely no heavy lifting required. The beautifully designed open-concept layout maximizes every square foot, delivering remarkably bright, airy, and versatile living and dining areas that are perfect for both relaxing and entertaining. Both bedrooms are exceptionally generous in size and come complete with premium furnishings, providing the perfect hassle-free setup for families, corporate professionals, or anyone looking for a seamless transition into their next home. Unlike most rentals where parking and storage come at an extra premium, this premium unit includes the complete convenience of one dedicated underground parking space and one storage locker. Perfectly situated at the crossroads of convenience, residents are just steps away from the Real Canadian Superstore, the Ontario Science Centre, beautiful green spaces like the Aga Khan Park, and excellent local dining options. Commuting is an absolute breeze with a TTC stop right outside your front door, quick access to the Eglinton Crosstown LRT, and the Don Valley Parkway just moments away, effortlessly connecting you to the rest of Toronto.

Listed by ROYAL LEPAGE SIGNATURE CONNECT.CA REALTY

  • MLS #

    C13495192

  • Sq. Ft

    1000-1199

  • Sq. Ft. Source

    MLS

  • Year Built

    Available Upon Request

  • Basement

    None

  • View

    n/a

  • Garage

    Underground, 1 spaces

  • Parking Type

    Owned

  • Locker

    Owned

  • Pets Permitted

    Yes-with Restrictions

  • Exterior

    Concrete

  • Fireplace

    Y

  • Security

    n/a

  • Elevator

    n/a

  • Laundry Level

    Main

  • Building Amenities

    Bike Storage,Exercise Room,Gym,Visitor Parking

  • Maintenance Fee Includes

    Parking

  • Property Management

    Duke Property Management

  • Heat

    Heat Pump

  • A/C

    Central Air

  • Water

    n/a

  • Water Supply

    n/a

  • Central Vac

    N

  • Cert Level

    n/a

  • Energy Cert

    n/a

  • Living

    5.09 x 3.63 ft Flat level

    Open Concept, Window, W/O To Balcony

  • Dining

    3.61 x 3.25 ft Flat level

    Open Concept, Window, hardwood floor

  • Kitchen

    3.92 x 2.22 ft Flat level

    Granite Counter, hardwood floor, Stained Glass

  • Primary

    4.03 x 3.68 ft Flat level

    His/Hers Closets, Window, 4 Pc Bath

  • 2nd Br

    3.12 x 3.11 ft Flat level

    hardwood floor, West View

  • MLS #

    C13495192

  • Sq. Ft

    1000-1199

  • Sq. Ft. Source

    MLS

  • Year Built

    Available Upon Request

  • Basement

    None

  • View

    n/a

  • Garage

    Underground, 1 spaces

  • Parking Type

    Owned

  • Locker

    Owned

  • Pets Permitted

    Yes-with Restrictions

  • Exterior

    Concrete

  • Fireplace

    Y

  • Security

    n/a

  • Elevator

    n/a

  • Laundry Level

    Main

  • Building Amenities

    Bike Storage,Exercise Room,Gym,Visitor Parking

  • Maintenance Fee Includes

    Parking

  • Property Management

    Duke Property Management

  • Heat

    Heat Pump

  • A/C

    Central Air

  • Water

    n/a

  • Water Supply

    n/a

  • Central Vac

    N

  • Cert Level

    n/a

  • Energy Cert

    n/a

  • Living

    5.09 x 3.63 ft Flat level

    Open Concept, Window, W/O To Balcony

  • Dining

    3.61 x 3.25 ft Flat level

    Open Concept, Window, hardwood floor

  • Kitchen

    3.92 x 2.22 ft Flat level

    Granite Counter, hardwood floor, Stained Glass

  • Primary

    4.03 x 3.68 ft Flat level

    His/Hers Closets, Window, 4 Pc Bath

  • 2nd Br

    3.12 x 3.11 ft Flat level

    hardwood floor, West View

Thinking of Selling?

Find Out Your Home’s Value in Today’s Market!

No Email or Signup is required to view your home estimate.

estimate your home value

Contact Manoj Kukreja

Sales Representative,
Century 21 People’s Choice Realty Inc.,
Brokerage
(647) 576 - 2100

Manoj profile avatar

Property History

Property history for 605-797 Don Mills Road, Toronto

This property has been sold 8 times before. Create your free account to explore sold prices, detailed property history, and more insider data.

Sign In / Register

Inventory Graph

10 9 8 7 6 5 4 3 2 1 0 2 Months of inventory SELLER'S Market BALANCED Market BUYER'S Market

Thinking of Selling?

Find Out Your Home’s Value in Today’s Market!

No Email or Signup is required to view your home estimate.

estimate your home value

Contact Manoj Kukreja

Sales Representative, Century 21 People’s Choice Realty Inc., Brokerage
(647) 576 - 2100

Manoj profile avatar

Recent Sold Listings in Flemingdon Park, Toronto

Popular Cities